Modular home configurator for US builders: let buyers design their modular home, tiny home or cabin
A modular home configurator lets buyers pick a model, adjust the floor plan, sizes and finishes, look inside the home and request a quote. The builder or dealer gets a complete request instead of a one-line inquiry.
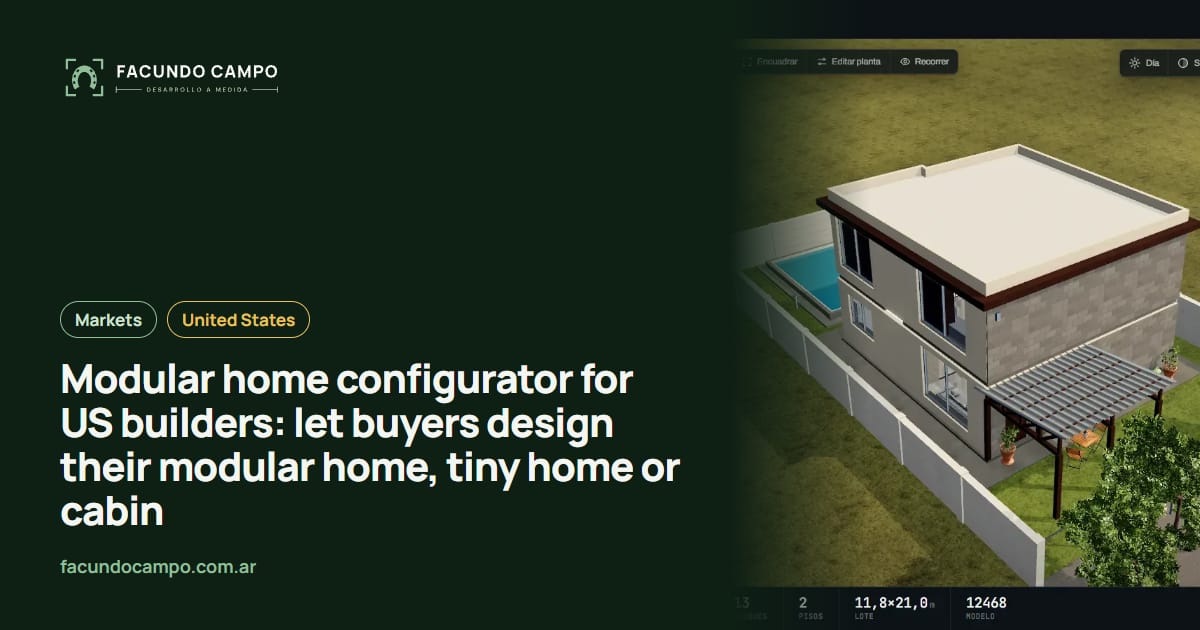
A modular home configurator is a tool on a builder's or dealer's website where buyers pick a model, change the floor plan, sizes and finishes, look at the home inside and out, and ask for a quote. It works for modular homes, backyard ADUs, tiny homes and cabins, and whoever sells them gets a complete request instead of “how much?”.
I have a demo of my own that does this, Estructuras 3D. Here's how it fits the way people buy modular homes in the US: what they ask, where they buy and what they need to see before they pick up the phone.
Who's buying a modular home
There isn't one buyer, and the configurator has to work for all of them.
The family adding an ADU for aging parents, a grown kid or a rental. The first question is whether it fits on the lot and how big it can be.
The first-time buyer building on their own land, often somewhere rural. They want to see the layout, the number of bedrooms, where the laundry goes, and they'll compare several models before they decide.
The tiny home or cabin buyer, for weekends or as a short-term rental. They decide a lot on looks: the porch, the windows, the wood. I wrote separately about cabin configurators for builders.
What buyers want to figure out before they call
- Size: length and width in feet, how many modules, one story or two.
- Floor plan: bedrooms and baths, open kitchen or not, laundry and storage.
- Exterior: siding, color, roof style, porch or deck.
- Finishes: flooring, countertops, windows and doors, whatever your line offers.
- What's included: if the foundation, delivery and set are separate, they should see that in writing.
- A spec sheet to share: with family, their lender or whoever is preparing the site.
An editable floor plan is what sets a home apart
With a shed, buyers change the size and the color. With a home, they want to move walls: drop a bedroom for a bigger living room, add a second bath, flip the kitchen. If the configurator only shows the fixed models from your brochure, the conversation still ends in an email with a hand-drawn sketch.
That's why the modular home in Estructuras 3D has a floor plan editor: buyers change the layout within the builder's rules and see it in 3D right away. The demo's blog explains it in floor plan editor for prefab homes. For the general idea, not tied to the US, see modular home configurator.
The demo: Estructuras 3D
Estructuras 3D is my own configurator for metal buildings, carports, horse stalls and modular homes, in English and Spanish. On the modular home, buyers pick a model, edit the floor plan, change materials and colors, walk through the inside and request a quote with everything they chose.
It isn't a US client. It's the base I use to show a builder what theirs would look like, with their models, their modules and their rules.
See Estructuras 3DFactory, dealers and home shows
A lot of modular homes in the US are sold through dealers and sales centers with model homes on the lot, not straight from the plant. The configurator can give each dealer its own link with their logo and contact details, and every request lands with the right dealer. The factory sees all of them together and knows which models and options people actually ask for. More on that in 3D configurators for dealer networks.
It also works at a home show or in the model home: the salesperson designs the house with the buyer on a tablet and sends them the spec sheet on the spot. And if you sell before you build, a 3D walkthrough of the finished home can do the rest.
How I work with a US builder
I work on my own, remotely from Buenos Aires. Argentina is one to two hours ahead of the East Coast and four to five ahead of the West Coast depending on the time of year, so there's always overlap for a video call. I work in English or Spanish.
To start, I need your plans or brochures, your module sizes and your rules: what can move, which options go together. You follow progress through a link and approve each phase. Codes and permits vary by state and county, so your team or a local professional confirms that side; the configurator only offers what you've signed off on.
Frequently asked questions
Can buyers change the floor plan, or just pick colors?
Both, within what you build. They can add a bedroom, move the kitchen or add a porch if your line allows it, and choose siding, roofing and finishes. Anything you don't build simply isn't offered.
Does it work for a dealer network?
Yes. Each dealer can have its own link or log in with their own account, and requests go to the right one. The factory sees everything in one place and learns which models get designed most.
Does it show prices?
Your call. Some builders show an estimate and others prefer buyers to request a quote. The configurator works the same either way.
Are sizes in feet?
Yes. For the US it works in feet and inches, with your real modules and sizes. The spec sheet buyers download uses the same units and carries your branding.
If you build or sell modular homes in the US and want buyers to show up with their home already designed, message me on WhatsApp at +54 9 11 6193-3176 or email contacto@facundocampo.com.ar. I answer in English and Spanish and quote each project on its own. See more on [services](/en/servicios).