3D configurator for Canadian builders: garages, cabins, sheds and modular homes designed online
A 3D configurator lets Canadian buyers design their garage, cabin, shed or modular home in feet, in English or French, and send you a complete request. It's especially useful when buyers live far from your yard and plan over the winter for a spring install.
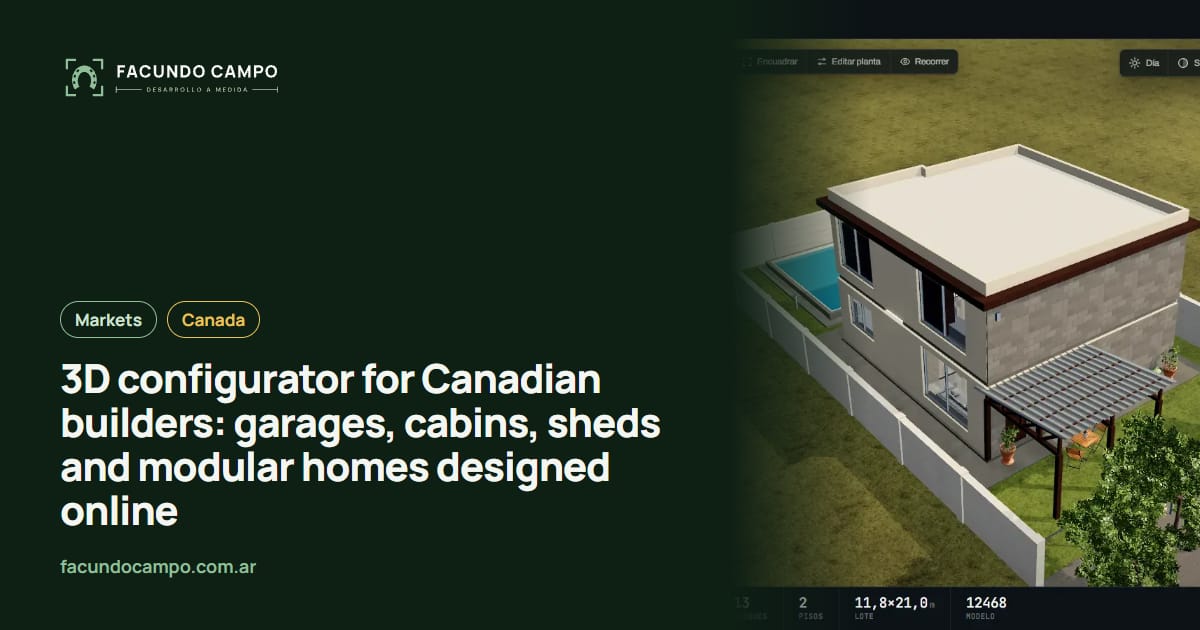
A 3D configurator for a Canadian builder is a tool on your website where buyers design their garage, cabin, shed or modular home: they pick the model, size in feet, roof, doors and colors, see it in 3D and send you a complete request, in English or French. You get something you can quote, not “how much for a double garage?”.
I have a demo of my own that does this, Estructuras 3D. Here's what changes when the buyer is in Canada: long distances, strong seasons, two official languages and a buyer who designs in winter what they'll install in spring.
Canadian buyers design in winter
Across much of Canada, installs happen in the months without snow, but the decision gets made earlier. Lots of buyers spend winter evenings looking at options from the couch, with the whole family weighing in. If your website only has a contact form and a brochure, that time is wasted: the buyer gets tired of waiting for a reply or goes with whoever showed them something clear first.
With a configurator, a buyer designs their garage or bunkie in January, downloads the spec sheet and sends it to you. When spring comes, you have a list of concrete requests to quote and schedule instead of a flood of vague inquiries all at once.
What each buyer designs
- Garages: single or double, with a loft, doors on the gable end or the side, a man door, windows, siding and color. Say, a 24x24 ft with two overhead doors.
- Cabins and bunkies: the guest cabin next to the cottage. Buyers decide on the porch, the windows, the wood and whether there's a loft.
- Sheds: size, gable or barn roof, double doors, ramp and shelving.
- Modular homes: model, floor plan, bedrooms, finishes and porch.
Long distances, dealers and shows
Someone buying a cabin for a lot in Northern Ontario or on the Nova Scotia coast often can't drive out to your yard to see models. The configurator becomes your sales lot: buyers spin the building in 3D, change what they want and understand what they're buying before they talk to you. It can also ask for a postal code and show whether you deliver there.
If you sell through dealers or have display lots in several towns, each can get its own link and its own requests. It works at cottage and home shows too: your rep designs the building with the buyer on a tablet and sends the spec sheet on the spot. For the general version, see cabin configurators for builders and 3D shed configurators.
The demo: Estructuras 3D
Estructuras 3D is my own configurator for metal buildings, carports, horse stalls and modular homes, in English and Spanish. Buyers change the size, roof, materials and colors, see the result in 3D by day or by night, and request a quote with everything they picked. It can also run in more than one language, which is how an English and French version would work.
It isn't a Canadian client. It's the base I use to show a builder what theirs would look like. My real case with a manufacturer is EQUIBOX, a horse stall and barn maker in Argentina.
See Estructuras 3DSnow, permits and rules: your call
Canadian buyers ask about snow: what pitch the roof has, whether it'll hold, whether it needs more structure. The configurator doesn't decide that. It only offers the pitches, framing and options your engineering has approved for each model and, if needed, changes what's available based on where the buyer lives.
Same with permits. The tool can say “check with your municipality before you buy”, but what each place requires is for your team or a local professional to confirm.
How we'd work
I work on my own, remotely from Buenos Aires, in English or Spanish. Argentina is one to two hours ahead of Toronto and Montreal and four to five ahead of Vancouver, depending on the time of year. To start, I need your models (photos, plans or brochures), the sizes you build and your rules. You follow progress through a link and approve each phase. If you also need software for the rest of the business, read software developer for Canadian small businesses.
Frequently asked questions
Can it run in English and French?
Yes. The configurator can have both versions and buyers choose their language. I work in English and Spanish, so the French copy comes from you or your translator, and I set it up in the tool and on the spec sheet.
How do I handle delivery to remote areas?
The configurator can ask for a postal code and show whether you deliver there, whether delivery is quoted separately or whether a local dealer makes more sense. The request reaches you with the location, so you know if it's viable before replying.
Can it follow my roof rules for snow?
It can offer only the pitches, framing and options your engineering approved for each model. Which snow load applies where is up to your team or a local professional; the configurator just applies those rules.
How do we deal with the time difference?
Argentina is one to two hours ahead of Eastern Canada and four to five ahead of Vancouver, depending on the time of year. There's always overlap for a video call, and you see progress through a link.
If you build garages, cabins, sheds or modular homes in Canada and want buyers to show up with theirs already designed, message me on WhatsApp at +54 9 11 6193-3176 or email contacto@facundocampo.com.ar. I answer in English and Spanish and quote each project on its own.