Garden building configurator for UK manufacturers: sheds, summerhouses and log cabins in 3D
A garden building configurator lets UK homeowners choose the size, roof, cladding, doors and glazing of their shed, summerhouse or log cabin and see it in 3D before asking for a quote. The manufacturer gets a complete order, including how the building gets into the garden.
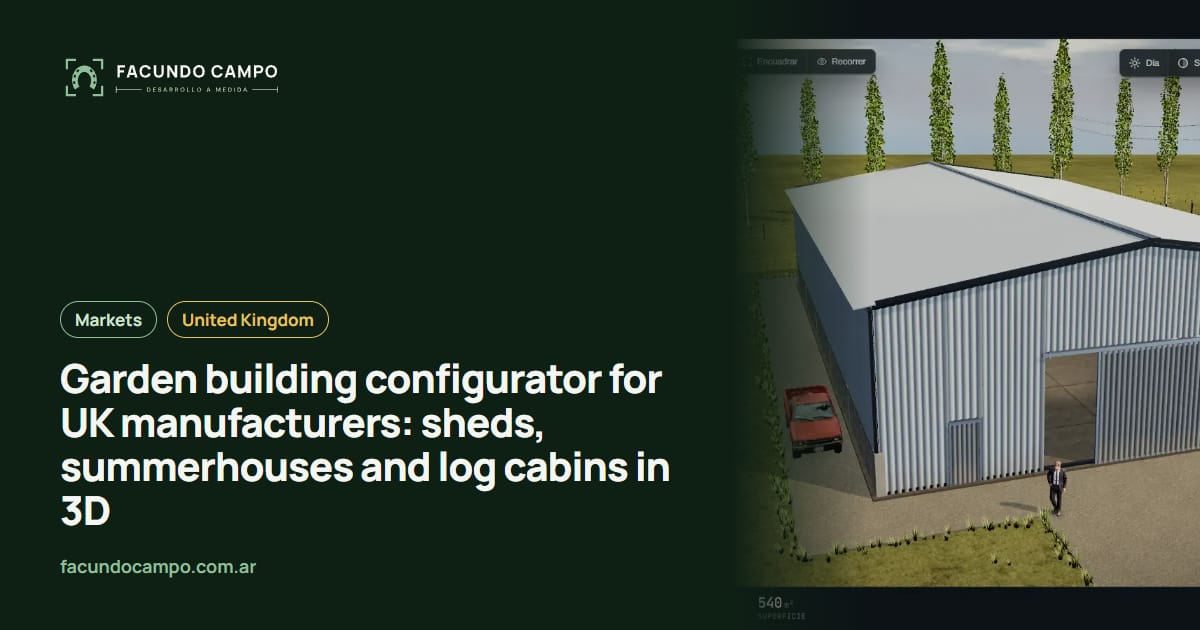
A garden building configurator is a page on your website where buyers pick the size, roof, cladding, doors and glazing of their shed, summerhouse or log cabin and see it in 3D before they ask you for a quote. Instead of “how much is an 8x6?”, you get a complete order you can price.
UK garden buildings come with their own set of questions: will it fit in a small garden, can it get down the side of the house, and will it work as an office in January. I'll go through how to answer those on screen, and you can see the idea working in Estructuras 3D, the demo I built to show manufacturers what their own configurator could look like.
Three different buyers, one catalog
Someone buying a shed wants somewhere dry for the bikes and the mower. They care about size and where the door goes. Someone buying a summerhouse wants a nice spot to sit on a summer evening, so they look at the glazing, the color and how it'll look from the kitchen window. And someone buying a garden room or a log cabin to work from home is thinking about insulation, sockets and whether they'll be cold in winter.
A PDF brochure shows all three the same photos. A configurator can open differently depending on where they start. Garden office buyers see insulation and double glazing first. Shed buyers see sizes, shelving and door options.
What belongs on the screen
Only what you build, in the combinations your workshop allows:
- Size: width and depth from your standard range, in feet, meters or both.
- Roof: apex, pent or reverse apex, with the covering you offer, such as felt, shingles or a rubber membrane.
- Cladding: shiplap, tongue and groove or loglap, plus the timber treatment or paint color.
- Doors and glazing: single, double or sliding doors; fixed or opening windows; single or double glazing.
- For working inside: insulation, a stronger floor and provision for electrics, fitted later by a qualified electrician.
- Base and installation: whether the buyer already has a base or needs one, and whether your team installs.
Small gardens and the side access question
Plenty of UK homes have the garden at the back, and the only way in is a narrow side passage, or straight through the house. It's one of the first things an installer asks, and too often it comes up after the sale is done.
A configurator can ask it as part of the order: how wide is the narrowest point, are there steps, is the ground sloped. And because buyers see the building at its real size, they notice on their own when the log cabin they had in mind won't sit comfortably against the fence. What reaches you already has what your fitters need to plan the delivery.
Show sites, garden centres and the website
A lot of garden building companies sell from a show site or through garden centres. People walk in, feel the timber and open the doors, but the display model is never quite the one they want. With the configurator on a tablet, your salesperson shows that same building in a different size with a different roof, then sends the design home so the buyer can look at it again over the weekend.
Give each site its own link and every order comes in tagged with where it started. I wrote more about that in 3D configurators for trade shows, and about how a complete order weeds out casual browsers in how a 3D configurator qualifies leads.
A real project with the same flow: EQUIBOX
For EQUIBOX, a horse stall and barn manufacturer near Buenos Aires, Argentina, I built a 3D quote tool. Customers design their barn by choosing size, model, walls and accessories, download a PDF spec sheet and request a quote on WhatsApp, and the company's sales team follows up through their CRM. A summerhouse is a different building, but the buyer's path is the same: design it, see it, ask for a price.
You can also try Estructuras 3D with metal buildings, carports, stalls and modular homes. Its blog has a piece on garden rooms and sheds in the UK and another on log cabin configurators.
See the EQUIBOX caseWorking with me from Argentina
I work on my own, remotely from Buenos Aires. Argentina is three to four hours behind the UK depending on the time of year, so our calls go over your lunchtime or in the afternoon. You send photos, dimensions, your brochure and your workshop rules; I send progress links you can test on your phone, and you approve each phase. We can talk in English or Spanish.
If you also need other tools for the business, I wrote about that in software for UK small businesses. And for the general idea without the UK angle, see 3D shed configurators for shed builders.
Frequently asked questions
Can sizes show in feet and meters?
Yes. A lot of UK sheds are sold in feet and a lot of log cabins in meters, so the configurator can show both, or whichever your brochure uses. The spec sheet the buyer downloads follows the same choice.
Will the configurator tell buyers if they need planning permission?
No. It can show a reminder to check, but whether a garden building needs planning permission depends on each case, and the buyer has to confirm it with their council or a local professional.
Does it work at a show site or garden centre?
Yes. On a tablet, your salesperson shows the display model in another size, cladding or door layout, and the order is saved with who served the customer.
Do I need 3D models of my buildings?
No. Photos, dimensions, your brochure and your workshop rules are enough. I build the models and the allowed combinations from that.
If you make sheds, summerhouses or log cabins for UK customers and want buyers to arrive with their design already done, message me on WhatsApp at +54 9 11 6193-3176 or email contacto@facundocampo.com.ar. I answer in English and Spanish, and I quote each project based on what your business needs. More on [services](/en/servicios).