Why I built Recorrido 3D: a product to sell what does not exist yet
After building 3D configurators for manufacturers, I found a similar problem in real estate: off-plan buyers cannot picture what they are buying. The product decisions behind Recorrido 3D and what I chose to leave out.
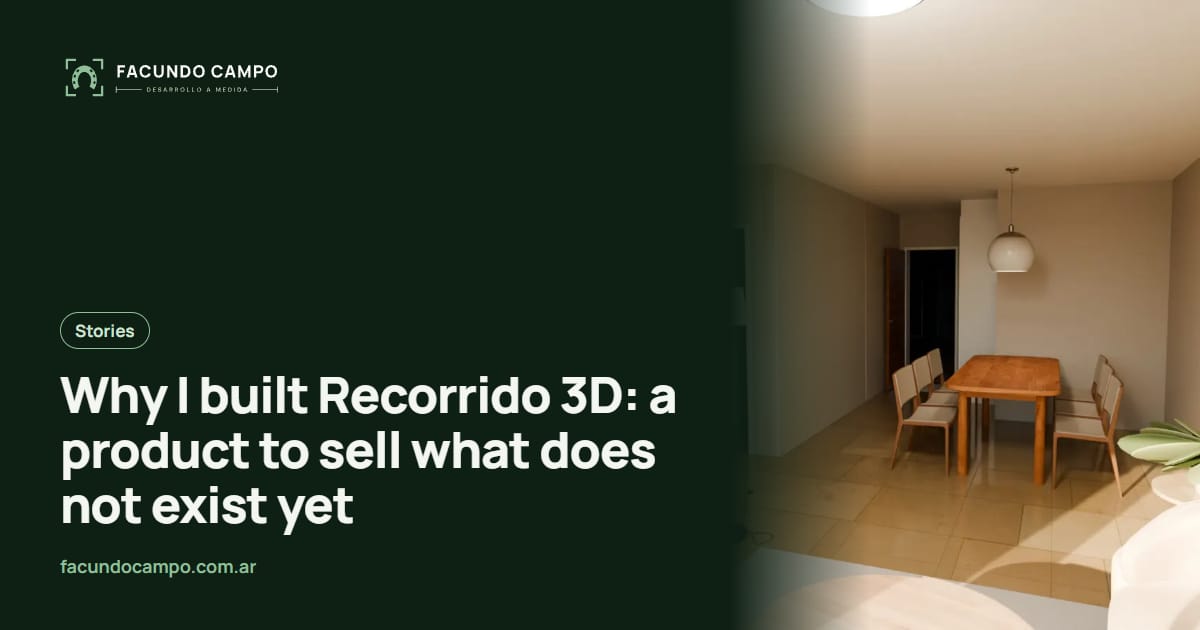
Recorrido 3D came out of a problem I already knew from another industry. Building the EQUIBOX 3D configurator and Estructuras 3D taught me that when buyers see what they are buying before signing, the sales conversation changes. Real estate has the same problem, only stronger: in a pre-sale, buyers put money into an apartment that is still a plan.
This is the story of the product decisions behind Recorrido 3D: what I chose to build, why, and what I left out on purpose.
What problem did I want to solve?
When I looked at how off-plan apartments are sold, I kept finding the same material: a façade render, a few interiors, a brochure with floor plans and sometimes 360 views. All fine, but with a gap in the middle: buyers do not understand what the unit is like inside. They cannot read the plan, and the images show isolated rooms from a chosen angle.
My question was: what does someone need to see to decide without visiting the site? The answer was the whole journey, continuously: the building, the floor, the unit and inside it, from the door to the balcony.
Why a guided walkthrough instead of a 360 tour?
360 tours are good for showing something that exists, but buyers who do not know the place get lost: they have to find the arrow, jump to the next point and reorient. I wanted it to be as easy as swiping on a phone. That is why the walkthrough moves with the scroll: buyers do not have to learn how to use it, they just follow.
The full comparison with Matterport and 360 tours is in Matterport, 360 tour or 3D walkthrough for new builds.
Why per unit type?
Because buildings repeat apartments. If every unit had its own walkthrough, a 40-unit building would be a huge, expensive job. But those 40 units are usually three or four types repeated floor by floor. One walkthrough per type serves every floor where it appears: 3 types, 3 walkthroughs, not 40.
That decision changed the product. A photorealistic walkthrough stopped being something only for the show unit of a large development and started making sense for mid-sized builders. How it compares with what others charge is in how much a 3D virtual tour costs.
Why built for WhatsApp?
Because in Argentina real estate sales run through WhatsApp. Agents do not send buyers an app to install or a heavy file: they send a link. So the walkthrough had to open fast on any phone, not just high-end ones, and look good on a vertical screen. That was a rule from day one: if it does not work on the buyer phone, it does not work.
What did I leave out on purpose?
Recorrido 3D has no CRM, chatbot or financing calculator. Platforms like Winbuild or Urbania 3D ship those tools, and they make sense for large developments. But most builders already have a way to handle inquiries, even just a well-run WhatsApp, and what they lacked was a way for buyers to understand the unit.
I preferred to do that part very well and let it live alongside everything else: the walkthrough is a link that goes on the website, in an existing showroom or in the portal listing. More in virtual showroom: platform or custom-built.
Where can you see it?
There are two unofficial working demos based on real, public projects: a 12-story building in Quilmes, where you pick the floor, tap the unit and walk through it, and a 35 m² catalog house with a carport, where the plan rises and the house is walked through in morning, afternoon and night light.
The product has its own site, recorrido3d.facundocampo.com.ar, with a blog (in Spanish) for builders and agencies. The rest of my work is in projects.
Frequently asked questions
What is Recorrido 3D?
It is a product by Facundo Campo for builders, developers and real estate agencies. From the plans, it shows the finished building on its real block, the floors with each unit availability and a photorealistic walkthrough of each apartment, guided by the scroll, on any phone.
Why does it not have a CRM or a chatbot?
Because builders already have a way to handle inquiries, even if it is WhatsApp. Recorrido 3D focuses on the part nobody else solved well, buyers understanding the unit from the inside, and works alongside what the sales team already uses.
Where can I see the demos?
At recorrido3d.facundocampo.com.ar: there is a demo of a 12-story building in Quilmes and another of a 35 m² catalog house with a carport. They are unofficial working demos based on real, public projects.
If you have an off-plan project or a home catalog and want to see how it would be walked through, get in touch. Quoted per project, per unit type.