Recorrido 3D
Renders and 3D walkthroughs that sell before the building exists. The plan turns into the finished building: the buyer picks the floor, taps the unit and walks through it from their phone.
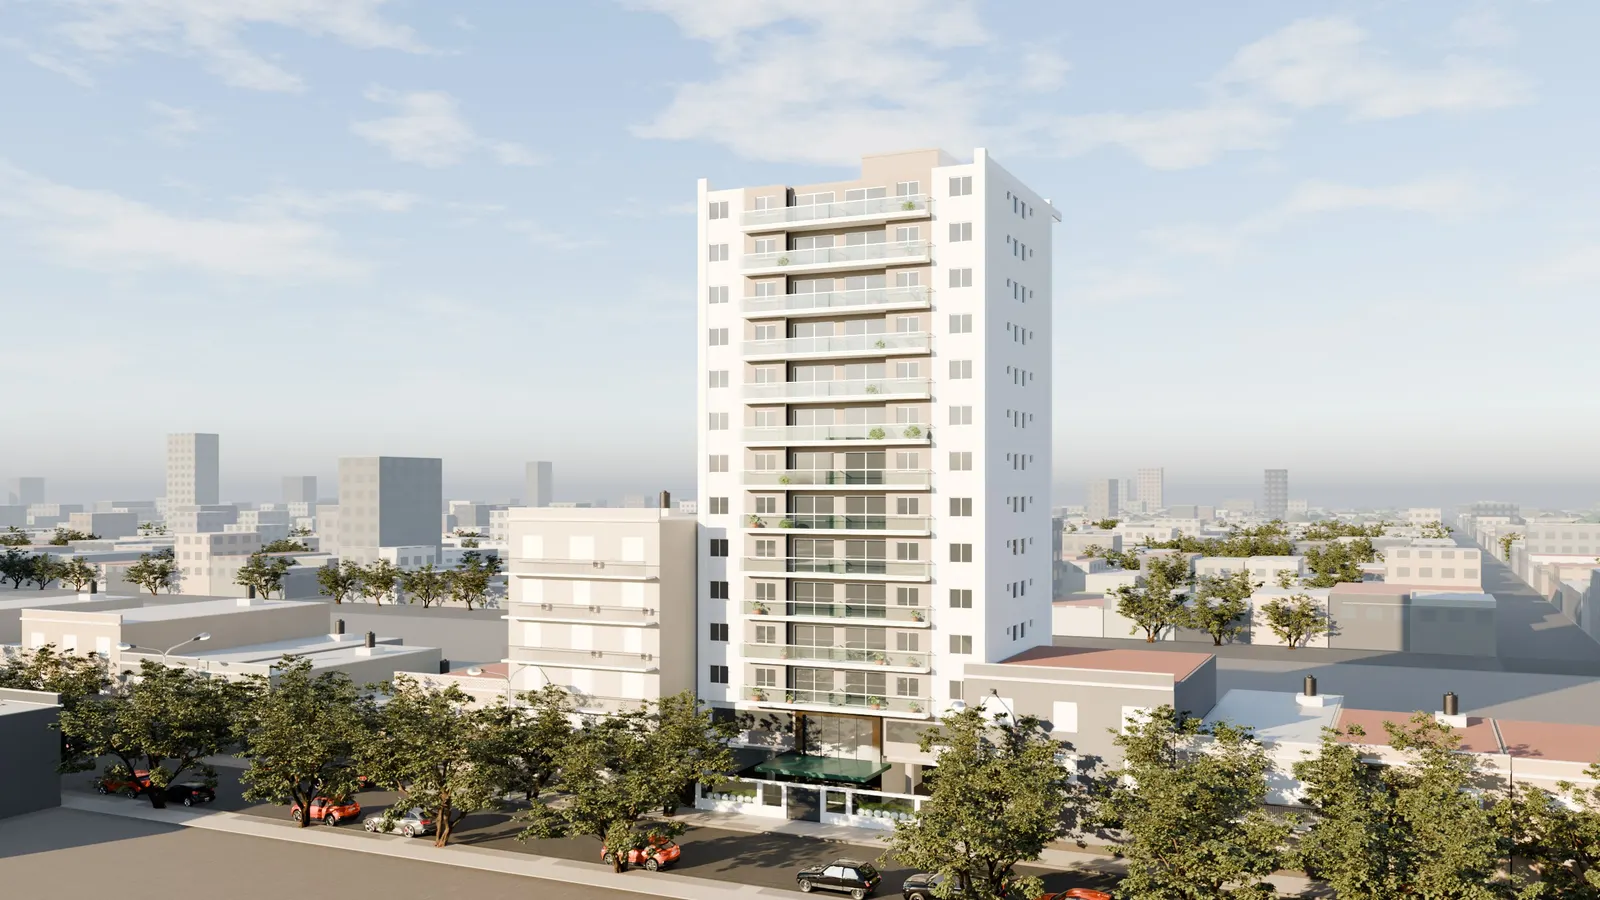
From the block to the balcony
The building on its block
The finished façade on its real block, with the neighbors, the trees and the light of the area. Every floor can be tapped.
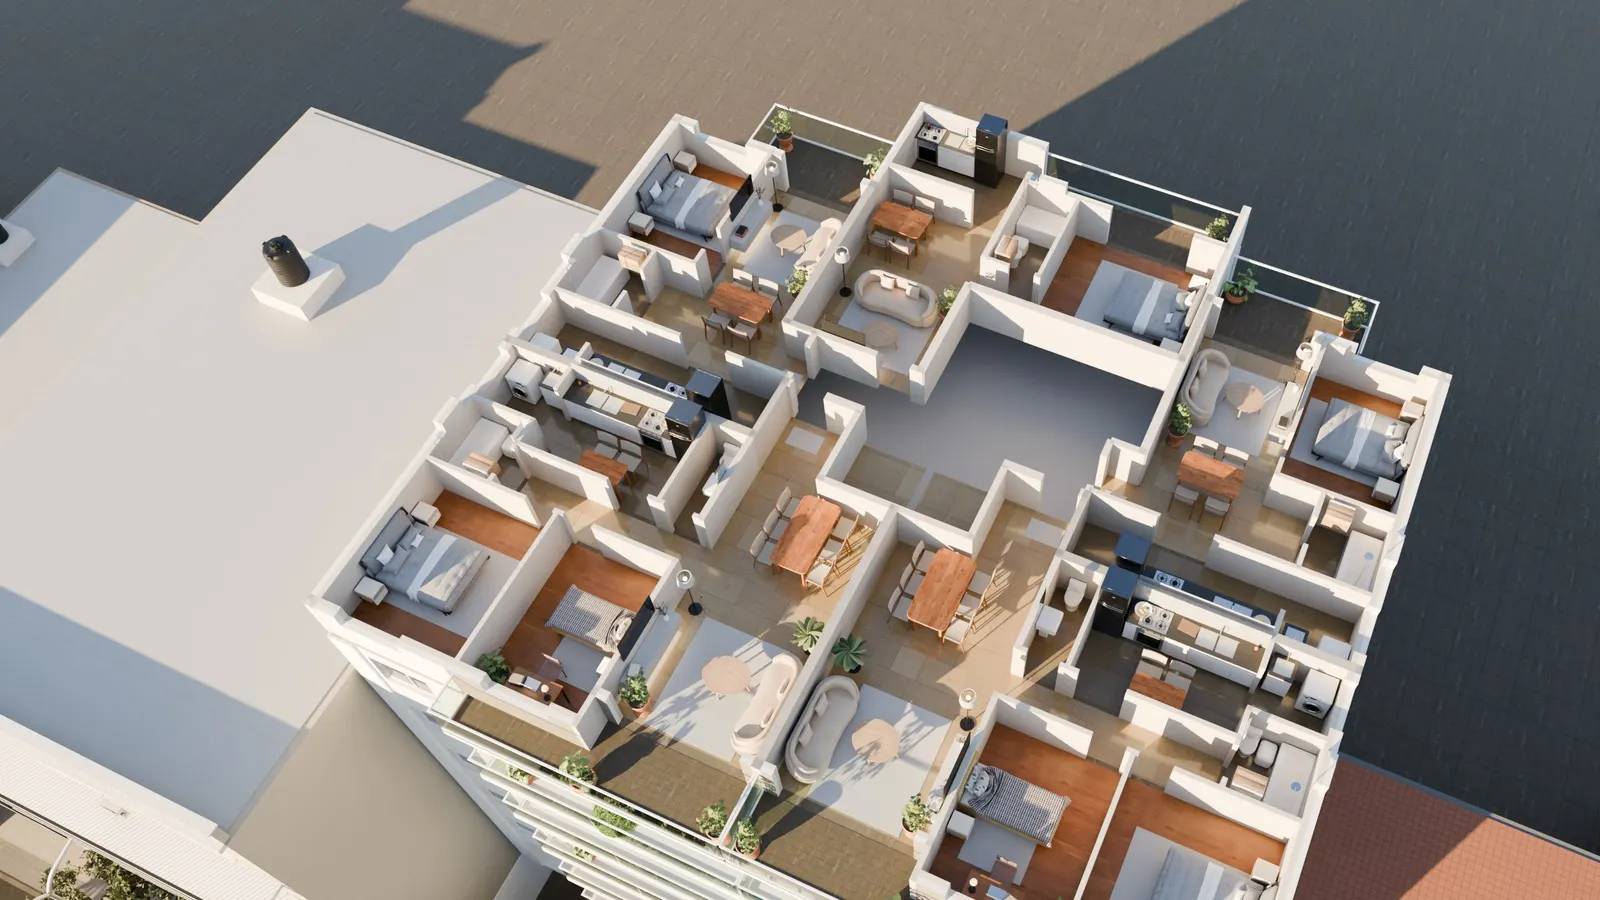
Each floor, with its availability
Tap a floor and its plan appears with the furnished units: which are left, which are sold and which way each one faces, with its spec sheet.
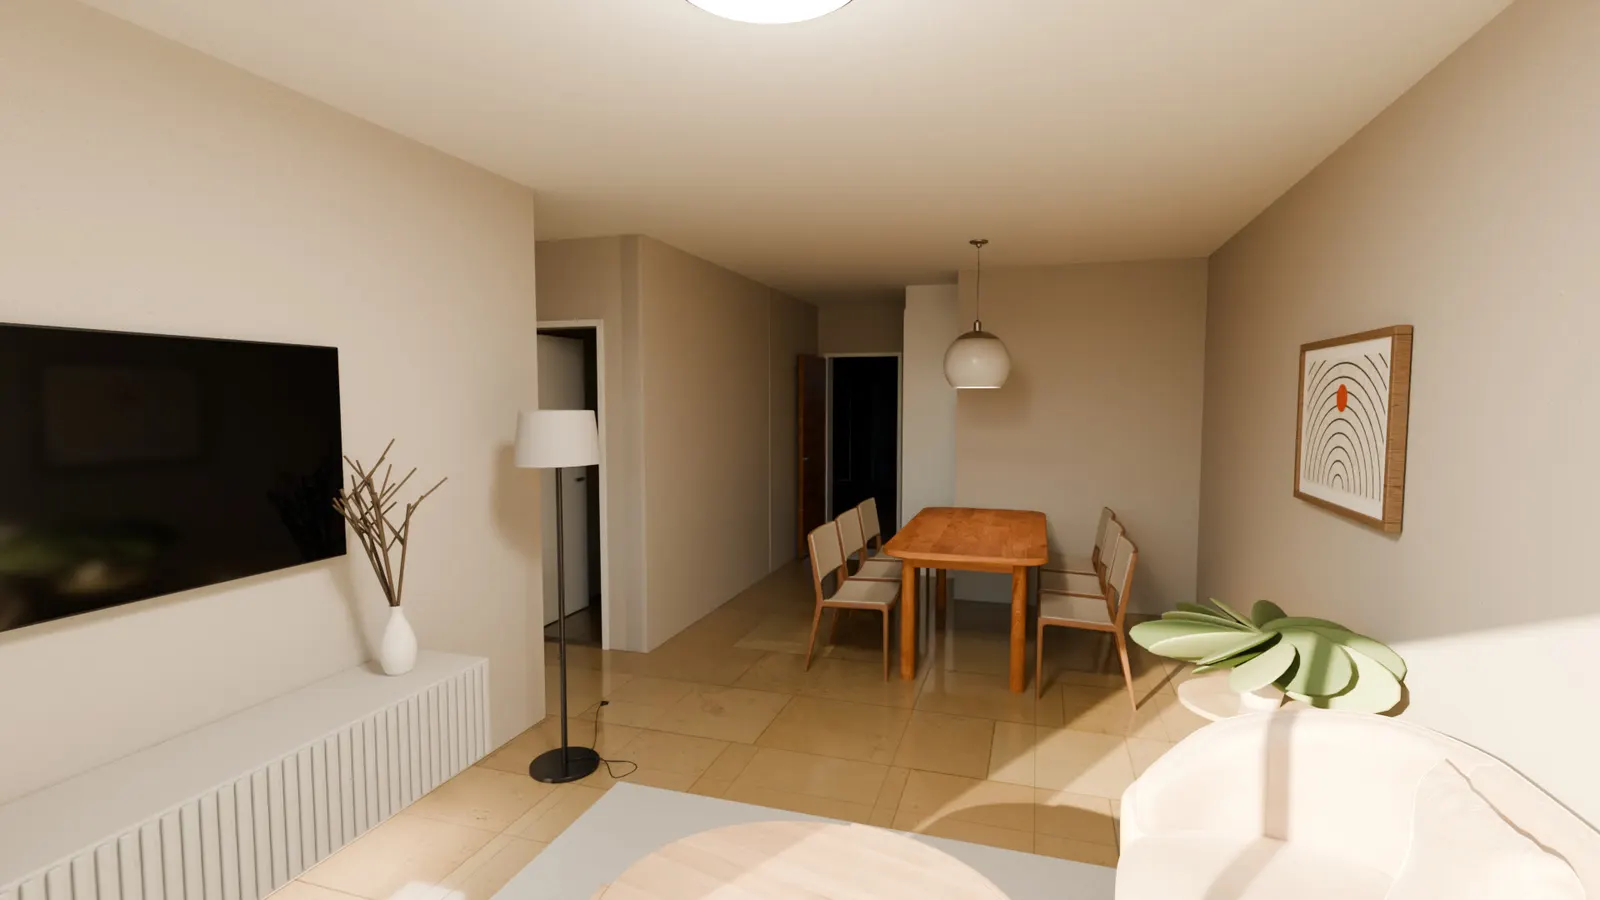
Each unit, from the inside
The apartment is walked through with the scroll or a finger, from the door to the balcony, photorealistic, with nothing to figure out. It arrives as a WhatsApp link.
One walkthrough per unit type serves every floor where it repeats. A 40-unit building with 3 apartment types needs 3 walkthroughs, not 40.
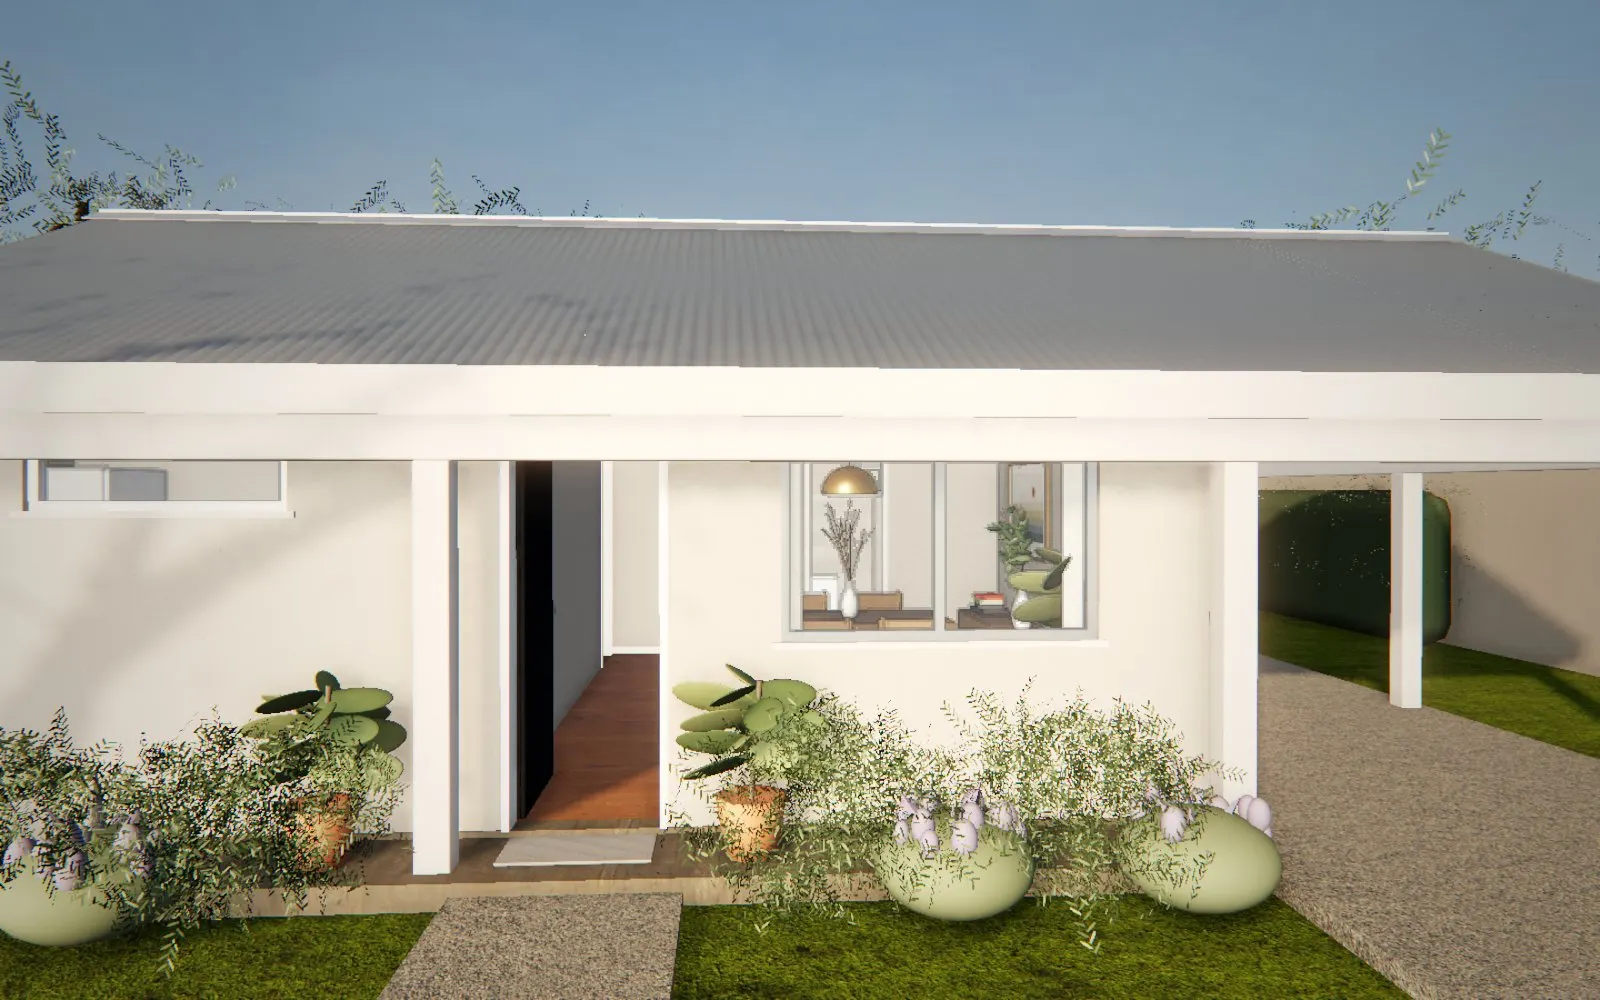
Two styles, same product
Both are unofficial working demos based on real, public projects. They open in a new tab and work on a phone.
Have an off-plan project?
I’ll show you how your building would look in 3D, on any phone.
For whoever sells what isn’t built yet
Builders and developers
Off-plan pre-sales: buyers pick the floor and walk the unit before it exists.
Real estate agencies
A link the agent sends over WhatsApp that comes back as an already-qualified lead.
Catalog and prefab homes
Every catalog model, walkable on the company website, by day and by night.
Architects
Present the project so the client walks through it instead of imagining it.
What the buyer sees inside the unit
Each option solves something different. Competitor features as published on their websites and in the press, checked in October 2026.
360 tour or Matterport
They show a space that already exists, from fixed points you drag around. For an off-plan project there is nothing to photograph yet.
Showroom with unit selector (Urbania 3D, Winbuild, Flowing)
Building, floors and units with availability, and some add a CRM or financing. Inside, the unit is shown as a floor plan or 360 views.
Recorrido 3D
It also has a floor and unit selector, but the focus is inside: the unit is walked through continuously, guided and photorealistic. One walkthrough per unit type serves every floor.
Frequently asked questions
What is a 3D walkthrough of an apartment?
It is a way to show an apartment before it exists: the buyer walks through it room by room on their phone, with the scroll or a finger, furnished and with the project finishes. It is shared as a link and nothing needs to be installed.
How is it different from a 360 tour?
A 360 tour shows each room from a fixed point and the visitor jumps between points. Recorrido 3D moves continuously, like walking, with nothing to hunt for. And since it starts from the plans, it works for buildings that do not exist yet.
How much does it cost?
It is quoted per project and per unit type: a 40-unit building with 3 apartment types needs 3 walkthroughs, not 40. The cost depends on how many unit types it has, not on how many units.
Does it work on any phone?
Yes. It is designed for phones, which is where the buyer opens the link sent over WhatsApp. It can be embedded on the builder’s website or shared on social media and listing portals.
- 3D virtual tours for real estate agencies and builders →
- Virtual showroom for pre-sales: platform or custom-built? →
- Prefab homes: 3D configurator or 3D walkthrough? →
- How much does a 3D virtual tour cost? →
- Matterport, 360 tour or 3D walkthrough for new builds →
- How to sell off-plan apartments in 2026 →
- Why I built Recorrido 3D →
- Estructuras 3D: the parametric configurator →
Similar projects
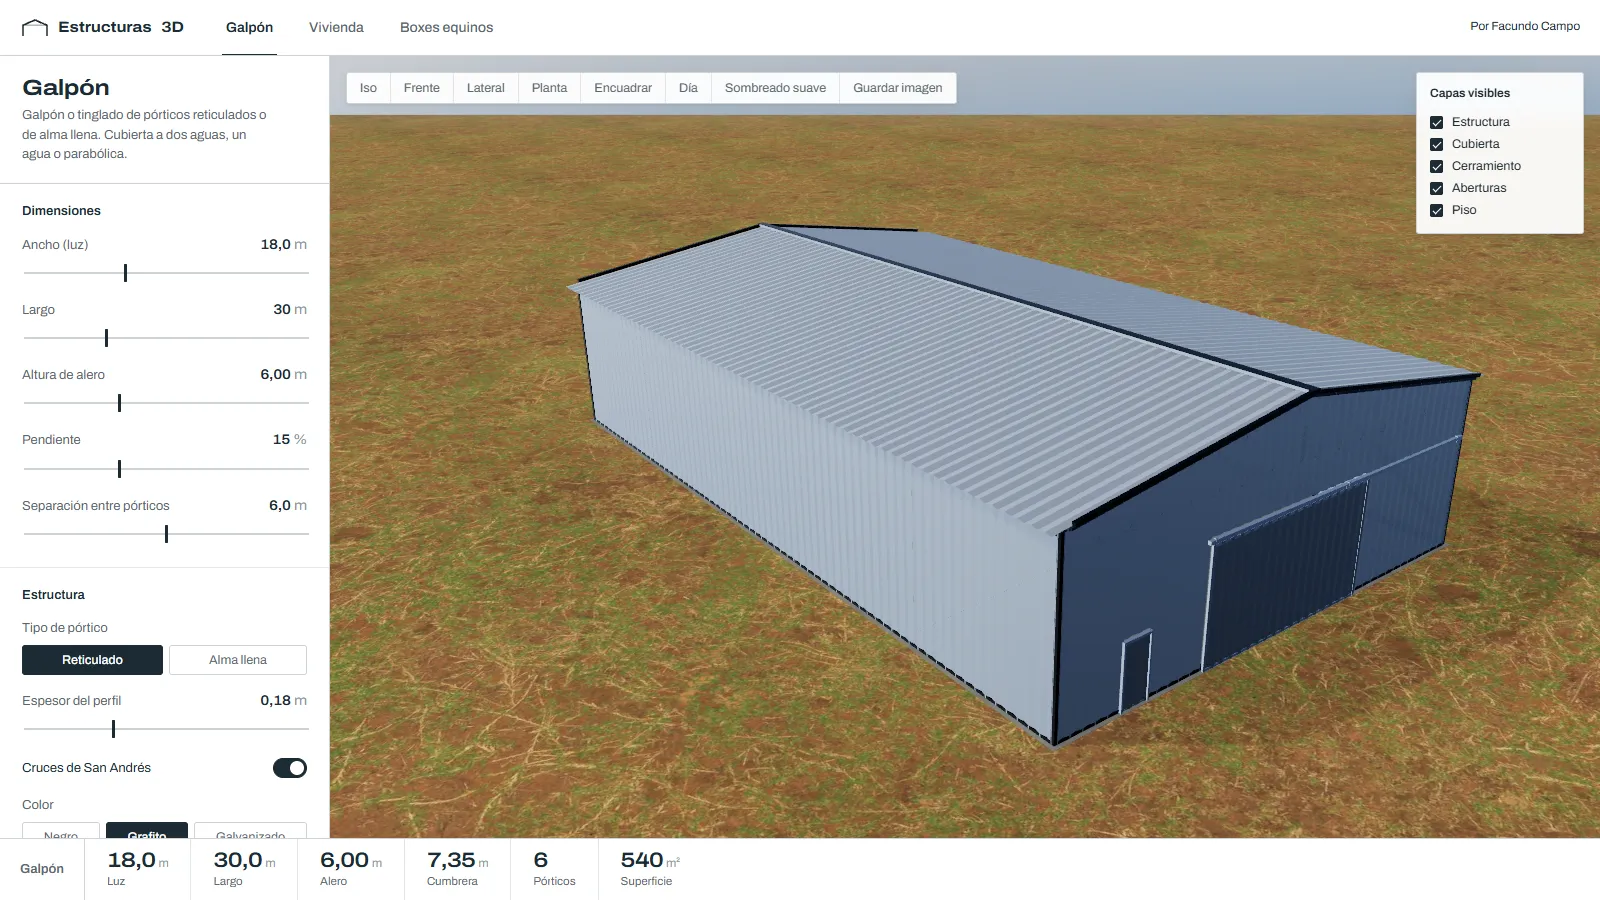
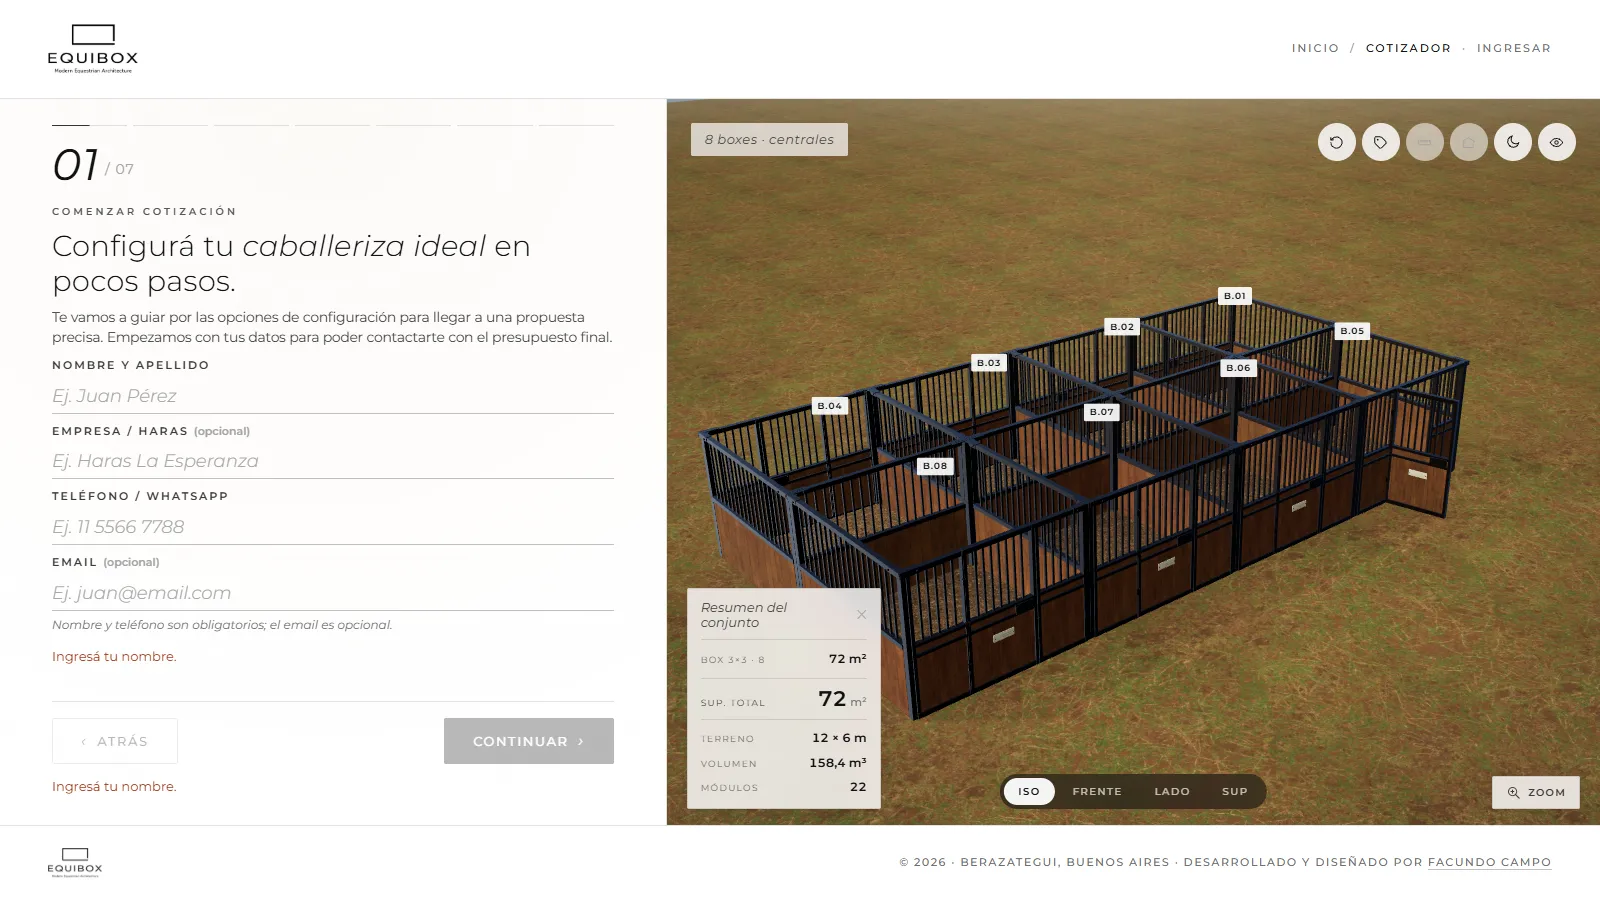
Want to see your project like this?
Send me the plans and the brochure, and we look at how one of your unit types would be walked through. Quoted per project, per unit type.