Pole barn configurator for Midwest builders: settle the scope before you drive out to the farm
A pole barn configurator lets Midwest buyers design their post-frame building (size, eave height, doors, overhangs, lean-tos and colors) before the first site visit. The builder drives out already knowing what the customer wants, instead of spending half a day on a job that isn't decided yet.
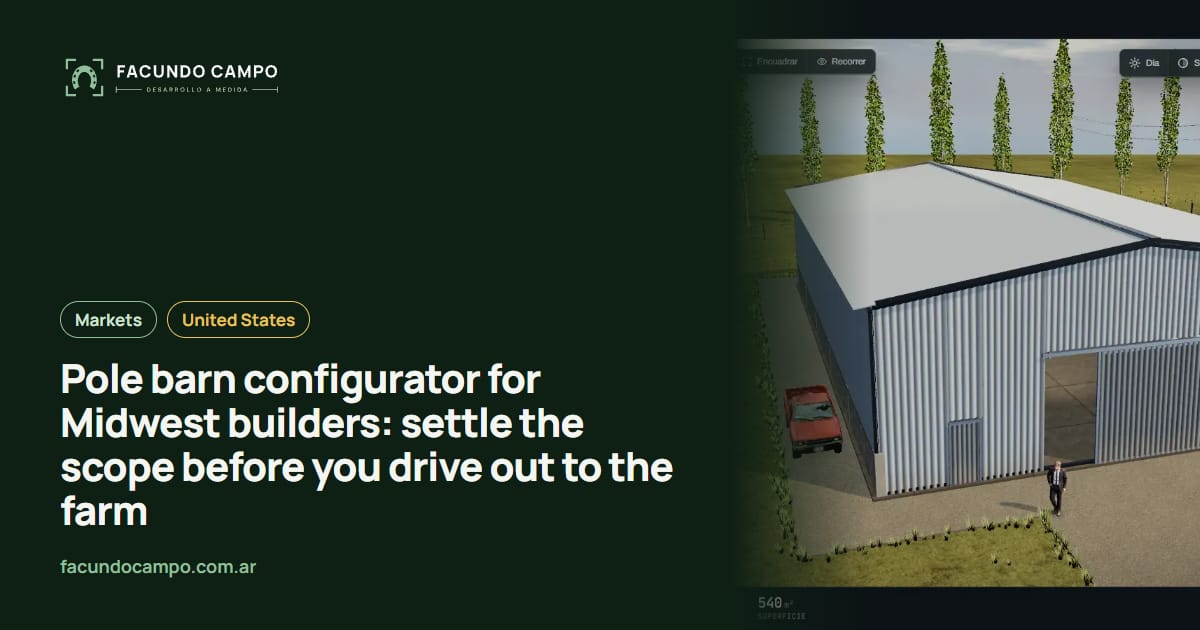
A pole barn configurator is a tool on your website where customers design their post-frame building: width, length, eave height, doors, overhangs, lean-tos, windows and colors. They see it in 3D before you ever visit, so when you pull into the farmyard you already know what they want.
Across the Midwest (Ohio, Indiana, Illinois, Iowa, Wisconsin and around) a lot of pole barn builders run their own crews and go out to every job. This is for them: where the time goes today, and what changes when the customer designs first. You can try the idea in Estructuras 3D, the demo I built for manufacturers.
Every site visit is half a day on the road
Out in the country, looking at a job means driving out, walking the site, sitting down with the customer and driving back. If they still haven't decided between a 30x40 and a 40x60, a slider or an overhead door, or whether the lean-to goes on the east or west side, that trip doesn't get you far. And the quote you write afterward changes three times.
With a configurator, the conversation starts earlier. The customer tries sizes and options at home with the family and sends you a design. You show up with a clear picture of the job, check what actually needs checking on site, and leave with something solid to quote.
What Midwest buyers want a pole barn for
The farmer who needs a machine shed with doors wide enough for the combine, or a place for hay. The family with a few horses who wants a horse barn with stalls and an aisle. The rural homeowner who wants a heated shop to work in over the winter. The hobbyist who needs somewhere to park the RV and the boat.
Each one starts from a different place. The configurator can open with a starting model for each use (machine shed, horse barn, garage and shop) and let the customer change it from there, instead of facing a blank page.
What customers can pick
What you build, inside your engineering rules:
- Size and height: width, length and eave height in feet, like a 40x64 with 14-foot sidewalls.
- Big doors: sliding or overhead, how wide, on which wall.
- Overhangs and lean-tos: eave and gable overhangs, porches, open or enclosed lean-tos.
- Walk doors, windows and cupolas: how many and where, without breaking the framing.
- Colors: walls, roof, trim and wainscot.
- Inside: insulation, horse stalls, an enclosed shop area or a loft.
Snow, wind and what your engineering decides
In the Midwest, snow and wind matter, and each county can ask for different things. The configurator doesn't calculate any of it. It only offers the sizes, spacing and openings your engineering has already approved for the area, and hands the order to your team for review. Permits are for the customer to confirm with their county or a local professional.
Building season and design season
Across much of the region, the weather decides when you can build. The cold months are when customers think, browse and talk it over at the kitchen table. With a configurator, that time turns into ready orders for when the season opens, and you can plan your crews' schedule ahead.
It also works at farm shows and county fairs. On a tablet, your rep builds the farmer's barn right there at the booth. I wrote more in 3D configurators for trade shows.
A real project: EQUIBOX
For EQUIBOX, a horse stall and barn manufacturer near Buenos Aires, Argentina, I built a 3D quote tool. Customers design their barn by choosing size, model, walls and accessories, download a PDF spec sheet and request a quote on WhatsApp, and the sales team follows up. I also ride on weekends, so horse barns aren't foreign to me. I told that story in developer and horse rider.
You can try Estructuras 3D with metal buildings, carports, stalls and modular homes. Its blog has pieces on pole barn configurators in the US and horse barn configurators.
See the EQUIBOX caseWorking with me from Argentina
I work on my own, remotely from Buenos Aires. Depending on the time of year, Argentina is two to three hours ahead of Iowa, Illinois or Wisconsin, and one to two ahead of Ohio, Indiana or Michigan, which run on Eastern time. Calls fit in your morning. You send photos of your buildings, sizes and engineering rules; I send progress links and you approve each phase.
If you build horse barns, see horse barn configurators in the US. If you sell steel buildings further south, I wrote about Texas.
Frequently asked questions
Does it work if I build on site with my own crew?
Yes, that's where it pays off most. Every farm visit means hours of driving, so customers who arrive with a design save you trips to people who weren't ready, and you prep each visit knowing the job.
Does the configurator handle snow loads?
No. Snow and wind loads, post spacing and county requirements are decided by your engineering and local codes. The configurator only offers what you've already approved.
Can customers add horse stalls inside?
Yes. If you build horse barns, customers can add stalls, an aisle and a feed room inside the building. It's the same kind of thing I built for EQUIBOX, a barn and stall manufacturer.
Can my reps use it on a visit?
Yes. It opens on a tablet or a phone, and your rep can change the design with the customer right at the kitchen table.
If you build pole barns in the Midwest and want to show up to every visit with the job already clear, message me on WhatsApp at +54 9 11 6193-3176 or email contacto@facundocampo.com.ar. I answer in English and Spanish, and I quote each project based on what your business needs. More on [services](/en/servicios).