Pergola and deck configurator: let homeowners see it in their backyard before they call
A pergola and deck configurator lets homeowners enter their patio size, choose materials, roof and enclosures, and see the result before asking for a quote. Builders get complete requests, and often bigger ones: pergola, deck and enclosure together.
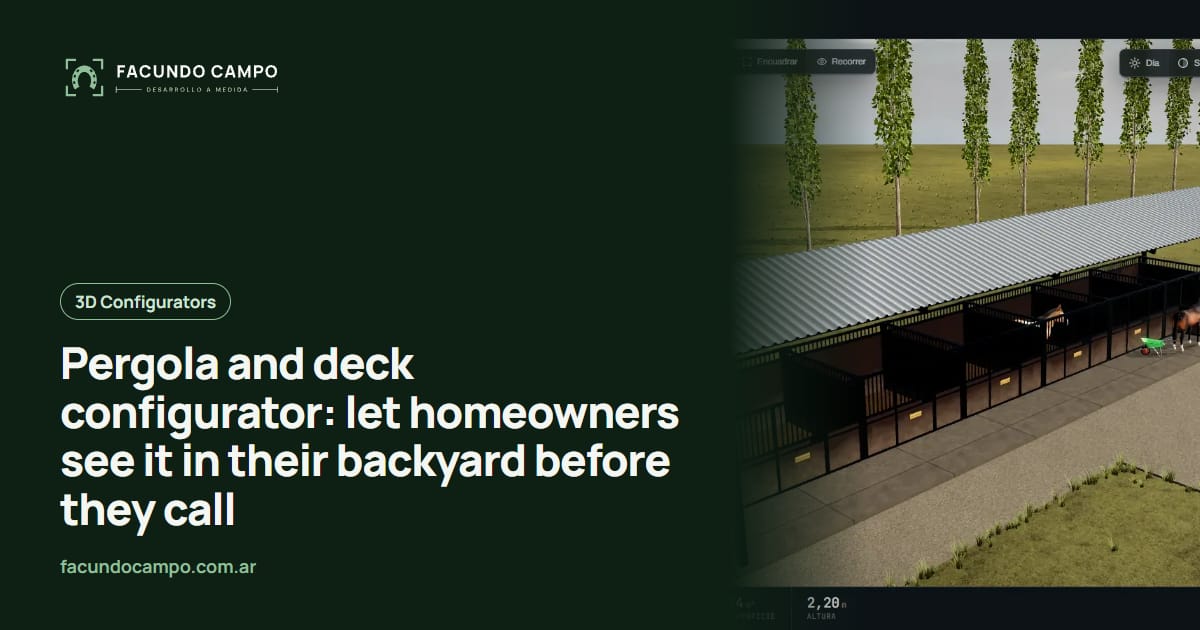
A pergola and deck configurator is a tool on your website where homeowners enter the size of their patio or yard, choose materials, roof and enclosures, and see how it looks before asking you for a quote. You get a complete request, and often a bigger one than they planned to send.
If you build pergolas, decks, patio covers or screened porches, you already know the thing that makes this trade different: people aren't buying a product, they're buying how their backyard is going to feel. That's exactly what a configurator can show.
Everyone calls the same few weeks in spring
Over the winter nobody thinks about the backyard. Then spring shows up, someone sits outside on a Sunday, realizes the sun is brutal on the patio, and by Monday your inbox is full. They all want the same thing: a rough idea of how it would look and when you can build it, ideally before summer.
During that rush, every “how much for a pergola?” eats time you need for site visits and builds. A configurator handles the first round for you. Homeowners play with it, make up their minds, and message you with something concrete. You keep the conversations that are worth having. Most of them will be on a phone, which is why I wrote about mobile-friendly 3D configurators.
“Will it look right in my yard?”
That's the question that closes the sale. A photo of a finished pergola at someone else's house gets people excited, but it doesn't tell them whether it'll feel small on their patio, block the kitchen window, or work better attached to the house.
In the configurator, they enter the width and depth, choose attached or freestanding, and see it at real proportions. They can add a deck underneath, flip between cedar and aluminum, and show the result to their spouse that night.
What homeowners choose, piece by piece
| Piece | Typical options |
|---|---|
| Pergola | Wood, aluminum or steel; attached or freestanding; post count |
| Roof | Open, polycarbonate, adjustable louvers, shade fabric or glass |
| Deck | Wood or composite; height, steps and railings |
| Enclosure | Sliding glass, screens or fixed side panels |
| Finish | Frame and decking colors, lighting if you offer it |
Only what you build shows up, in combinations your crew knows how to install.
Bigger jobs without the hard sell
Someone who comes in for a pergola doesn't always know you build decks or screen enclosures too. If it's right there on the screen, one click shows them the pergola with a composite deck underneath and glass panels on one side. Your salesperson doesn't have to pitch anything. The homeowner finds it on their own.
It works the other way too: someone pricing a deck sees that a pergola on top gives them shade to actually use it in July. If you also install pools or windows and doors, I wrote about a pool configurator for pool builders and a window and door configurator that follow the same idea.
Something close you can try today
Estructuras 3D is my demo for builders of metal buildings, carports, horse stalls and modular homes. A carport and a pergola have a lot in common: posts, a roof, dimensions and side panels. You can go in and see how it reacts as you change each one. Its blog has a piece on a pergola and carport 3D quoting tool.
If you work with developers on shared outdoor spaces, I also wrote on the Recorrido 3D blog about landscape renderings for gardens and common areas.
See Estructuras 3DWorking together
I work on my own, remotely from Buenos Aires, Argentina (UTC−3), with video calls and progress you can open from a link. Tell me what you build, in which materials and sizes, and which combinations don't work. Photos of finished jobs are enough to start. It's worth starting before your busy season so the configurator is live when the calls come in. If carports are part of your line, see the carport configurator for dealers too.
Frequently asked questions
Can homeowners enter their own patio size?
Yes, within the ranges you build. They enter width and depth, choose attached or freestanding, and see how it fills the space. Your crew still takes the final measurements.
Can one request include a pergola, a deck and an enclosure?
Yes, and that's one of the best parts. Someone who starts with a pergola sees it with a deck underneath or with glass panels, and sends you the whole package if they like it.
Will it help during my busy season?
That's when it helps most. It answers the first questions at any hour and leaves you the requests that already come with a design, which are the easiest ones to quote.
If you build pergolas, decks or patio covers and want homeowners to show up with their backyard already designed, message me on WhatsApp at +54 9 11 6193-3176 or email contacto@facundocampo.com.ar. I answer in English and Spanish and quote each project on its own. More on [services](/en/servicios).